Renovating a lake house is a water problem first.

Building

Renovating a lake house is a water problem first.

The good lots were built on decades ago, often modestly. Most of the best houses on Lake Norman today began as someone's careful decision to keep the land, keep the dock, and rebuild everything between them.

Chapter 01

Why renovation often beats rebuilding here.

On Lake Norman, value concentrates in the land, the depth, and the permitted dock. An older house on outstanding deep water frequently deserves investment rather than demolition — particularly where a legacy footprint sits closer to the shoreline than current setbacks would allow for new construction. Rebuilding resets the site to today's rules; renovating can preserve advantages that cannot be recreated. The calculation turns on structure, ceiling heights, foundation condition, and whether the existing plan can be opened toward the water without a structural rescue.

Chapter 02

Fix the envelope before the finishes.

Waterfront homes take weather from an open fetch: wind-driven rain, sustained humidity, and reflected sun. Before any cosmetic scope, resolve roof and flashing, gutters and downspout discharge, site grading and foundation drainage, crawlspace or lower-level moisture, and window and door sealing. Beautiful millwork installed above an unresolved water path is a scheduled failure. The homes that age well on this lake are the ones where the boring work was done first.

Chapter 03

Opening the lakeside wall.

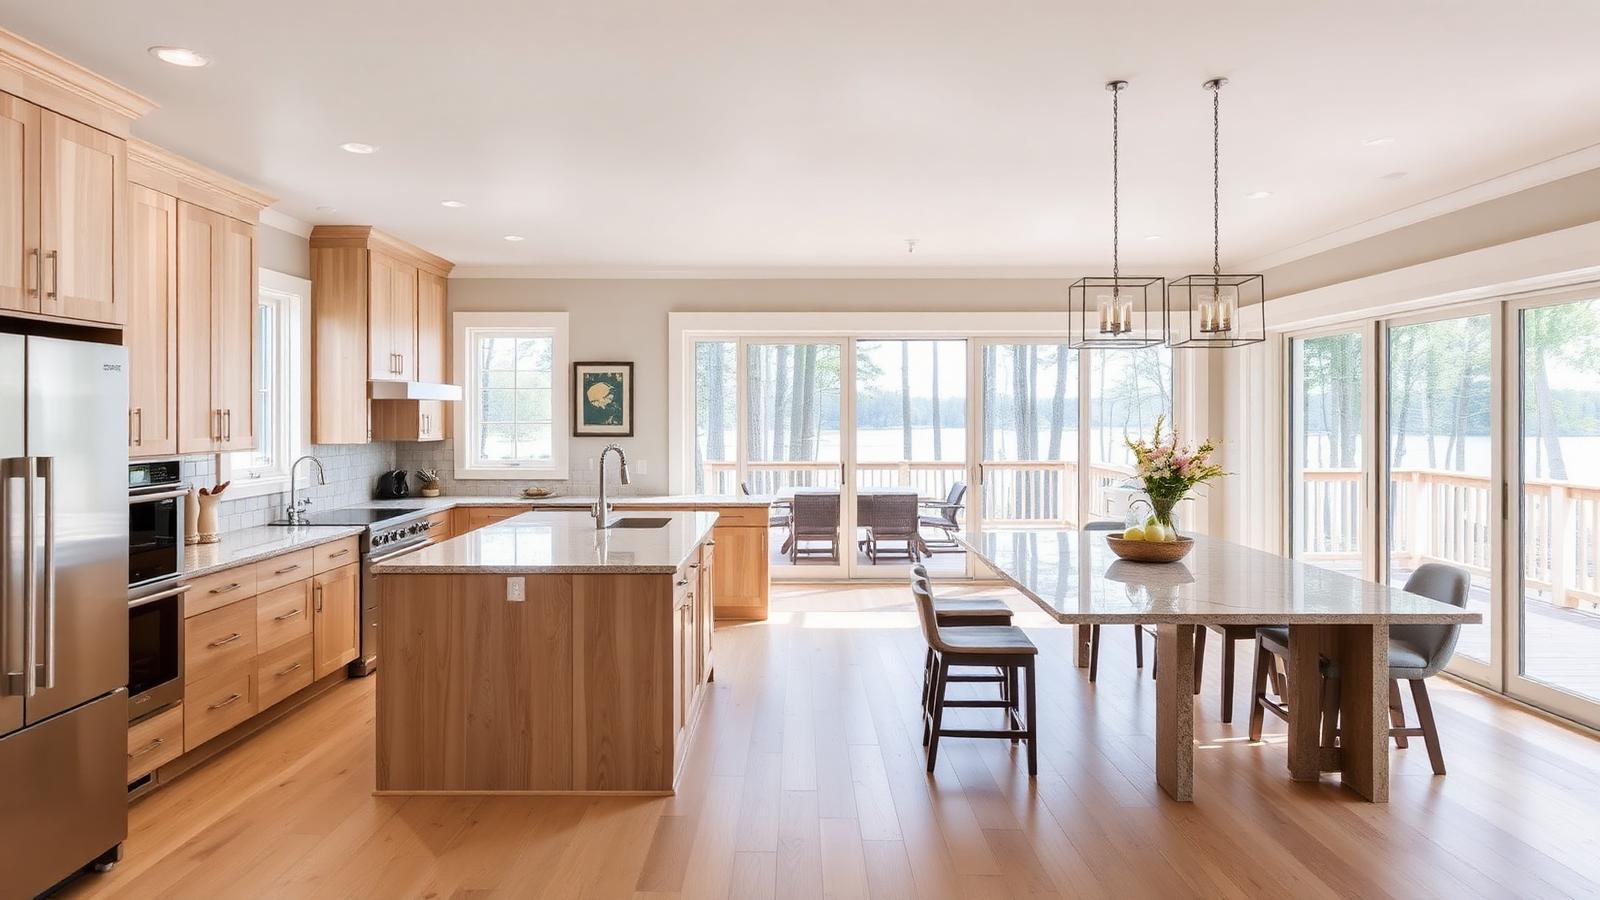
The single highest-impact renovation on a Lake Norman house is reworking the main level so the water reads from the moment you walk in. That usually means removing structure between kitchen, dining, and living, relocating services, and replacing a wall of small openings with a wide glazed span. It is structural work with real engineering behind it, and it frequently pulls the porch, terrace, and rear grading into scope. Done well, it converts a 1990s floor plan into a house that feels built for the lot.

Chapter 04

Porches, terraces, and the season extension.

Screened porches are the most used square footage on this lake. They extend the comfortable season by months, keep the water side usable in July humidity and September insects, and cost far less than conditioned space. Below them, stepped terraces manage grade while creating outdoor rooms between the house and the shoreline. Plan lighting, heaters, shading, and outdoor audio at the framing stage rather than after the stone is set.

Chapter 05

Lower levels that earn their keep.

Walk-out lower levels are standard on sloped lakefront lots and are often the most underused part of an older house. Conditioning with proper dehumidification, upgrading egress and daylight, adding a second kitchen or bunk arrangement for guests, and building a genuine gear room for life jackets, boards, and wet towels transforms how a family uses the property. The gear room in particular is the detail owners say they should have done first.

Chapter 06

Coordinating the shoreline in the same window.

If dock replacement, lift upgrades, or riprap are anywhere in your five-year plan, do them in the same construction window. Heavy equipment, landscape restoration, and access disruption happen once instead of twice. Shoreline work runs on Duke Energy's authorization timeline rather than your building permit, so start there — see the dock and shoreline permitting guide.

Chapter 07

A note on scope.

This page is editorial guidance, not construction or engineering advice. Requirements vary by jurisdiction and HOA and change over time. Confirm current permitting with your local building department and Duke Energy Lake Services, and engage licensed professionals for design, structural, and shoreline work.

Frequently Asked

Questions people ask about this.

What are the most common Lake Norman home renovations?
Opening the lakeside wall of the main level, adding or enclosing a screened porch, replacing the kitchen with a lake-facing layout, finishing or reconditioning a walk-out lower level, upgrading terraces and outdoor kitchens, and modernizing dock, lift, and shoreline stabilization at the same time.
Do you need a permit to renovate a lake house?
Interior and structural work follows normal county or municipal building permits, and HOA architectural review often applies to exterior changes. Any work below the project boundary — dock, lift, riprap, grading near the water, shoreline vegetation — separately requires Duke Energy authorization.
Is it worth renovating an older Lake Norman home?
Frequently, yes, because the land and the permitted dock carry much of the value. Renovation also preserves legacy footprints that a rebuild might not be able to reproduce under current setbacks. The deciding factors are structural condition, ceiling heights, foundation and grade, and whether the existing footprint can accommodate the lakeside openness most owners want.
What should you renovate first in a lake house?
Envelope and water management first — roof, flashing, drainage, and grading. Then the lakeside connection: the room that faces the water and the porch or terrace that extends it. Kitchens and baths follow. Cosmetic work over an unresolved moisture or drainage problem is the most expensive mistake on waterfront property.
How do you keep a lake house comfortable in summer?
Deep overhangs and porch depth on the water side, high-performance glazing, properly sized dehumidification, and shading on western exposure. Lakefront homes take direct afternoon sun off reflective water; systems sized for a shaded inland lot underperform here.
Can you renovate the dock and the house at the same time?
Yes, and it is usually the efficient path — one construction window, one landscape restoration, one disruption. It requires sequencing shoreline authorization ahead of the building schedule, since the two approvals run on separate tracks and timelines.
Ready to dig deeper into the lake?

Explore Lake Communities