Building down to the water, not just on the lot.

Building

Building down to the water, not just on the lot.

A waterfront house is a site problem before it is an architecture problem. Grade, canopy, setbacks, and a permitted shoreline decide most of the design long before anyone picks a stone.

Chapter 01

Start with the buildable envelope.

Before elevations, before floor plans, establish what the lot will actually allow: front, side, and rear setbacks, the shoreline setback from the project boundary, height limits, impervious surface caps, septic or sewer capacity, and any HOA architectural covenants. On Lake Norman these constraints often produce a narrower building pad than the acreage suggests, particularly on the older interior coves where lots were platted for modest cottages. Owners who confirm the envelope during due diligence design once; owners who skip it design twice.

Chapter 02

Grade is the defining condition.

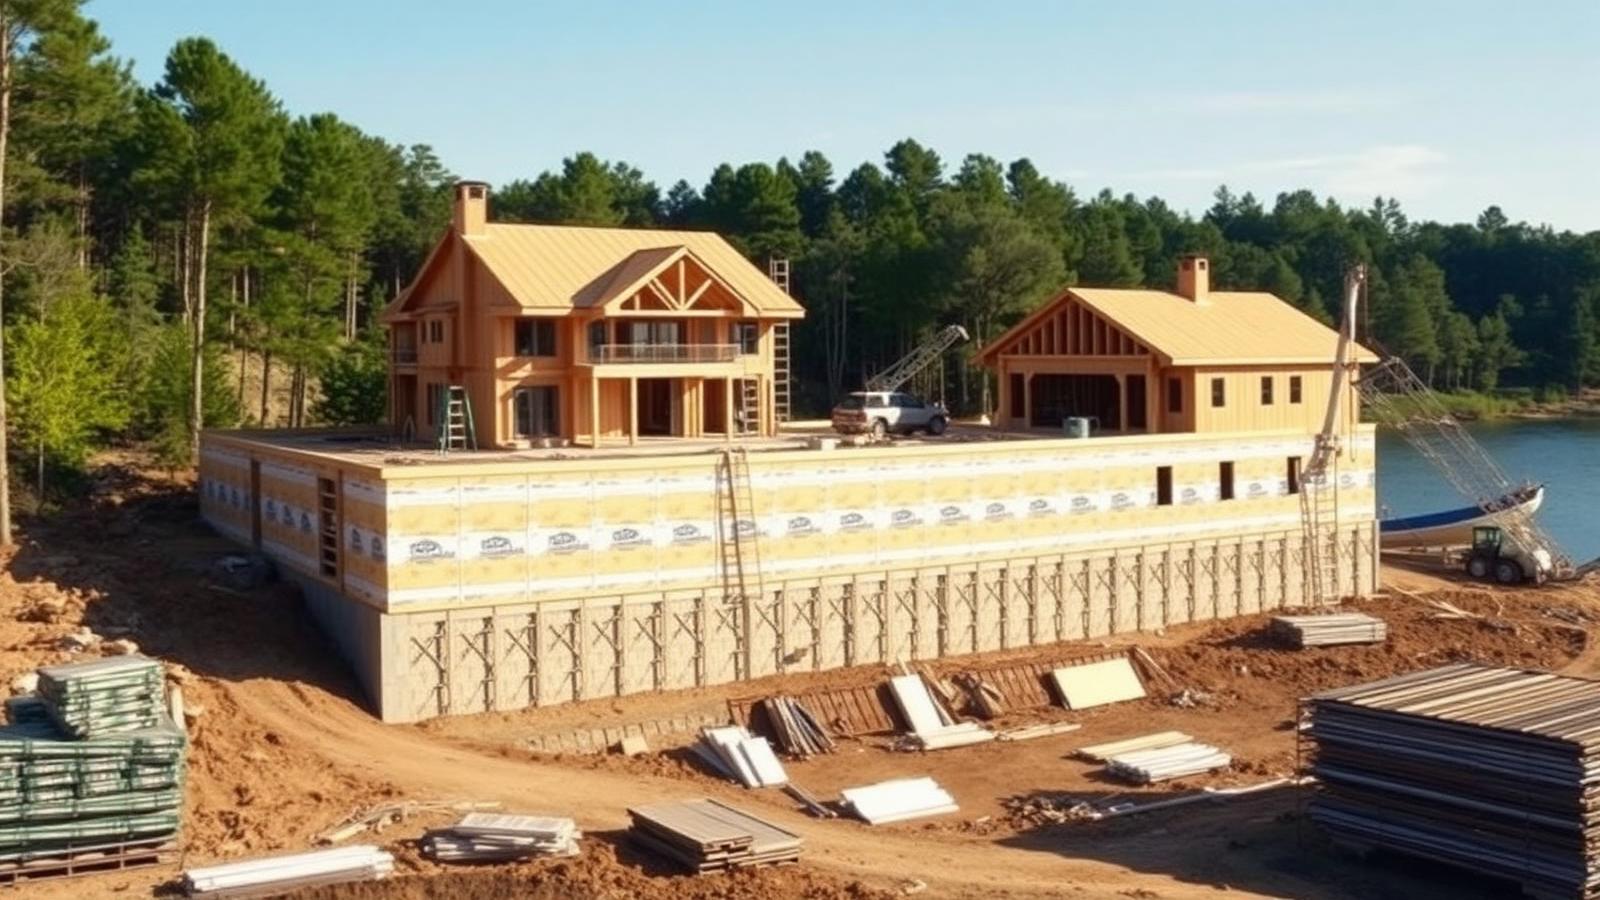
Most desirable frontage on this lake falls away toward the water, which is exactly why the views work. That slope drives the architecture: walk-out lower levels, stacked terraces, engineered retaining, and drainage designed to move Piedmont clay runoff away from the foundation rather than into the cove. It also drives cost, since site work on a steep lakefront lot can rival a meaningful fraction of the structure itself. Geotechnical review early is inexpensive insurance.

Chapter 03

The shoreline is a separate project.

Anything below the project boundary — dock, lift, riprap, grading, tree removal — falls under Duke Energy's shoreline authorization rather than your building permit, and it runs on its own timeline. Coordinating the two is the most common scheduling failure on waterfront builds. Read the dock and shoreline permitting guide before you set a construction start date.

Chapter 04

Designing the view corridor honestly.

The best lake houses on Lake Norman frame water rather than glazing every wall toward it. Long-channel views reward broad expanses of glass; narrow-cove sites often do better with a composed, deliberate opening and a screened porch that extends the season. Western exposure delivers the sunsets people move here for and the summer heat load that a poorly detailed wall of glass will not survive. Overhangs, high-performance glazing, and porch depth are not aesthetic choices here — they are comfort economics.

Chapter 05

Materials that survive lake conditions.

Waterfront exposure is harder on a building than a suburban lot. Sustained humidity, wind-driven rain off open water, and intense reflected sun argue for durable cladding, generous flashing details, corrosion-resistant hardware near the shoreline, and mechanical systems sized for real humidity loads. Dock and terrace materials should be selected for wet, barefoot, high-UV use rather than showroom appearance.

Chapter 06

Sequencing the trades.

Waterfront projects run best when structure, landscape, shoreline, and technology are planned together at the outset. Low-voltage infrastructure, outdoor audio, lighting, and shading are far cheaper to rough in than to retrofit into finished stone and millwork. The same is true of dock power, irrigation from the lake, and lower-level conditioning. Coordinate the disciplines during design and the finish phase becomes assembly rather than improvisation.

Chapter 07

A note on scope.

This page is an editorial orientation to building on Lake Norman, not construction, engineering, or legal advice. Requirements vary by jurisdiction and change over time. Confirm current rules with your local building department, your HOA, and Duke Energy Lake Services, and engage licensed design and construction professionals for any actual project.

Frequently Asked

Questions people ask about this.

Can you build a custom home on Lake Norman?
Yes. Both teardown-and-rebuild on existing waterfront lots and new construction on remaining vacant parcels are common on Lake Norman. Waterfront construction adds layers a typical inland build does not have: Duke Energy shoreline authorization for any work below the project boundary, county or municipal permitting, erosion and sediment control, and often HOA architectural review.
What makes waterfront construction different on Lake Norman?
Grade, access, and the shoreline. Most lakefront lots fall away toward the water, which pushes designs toward walk-out lower levels, retaining structures, and terraced outdoor living. Construction access is often constrained by narrow neighborhood streets and mature trees. And any disturbance below full pond — dock work, riprap, grading near the water — requires separate authorization.
Should you tear down or renovate a lake house?
It depends on the bones and the setbacks. Older cottages on excellent deep-water lots are frequently worth replacing because the land carries the value. But rebuilding resets a home to current setback, height, and impervious-surface rules, and some legacy footprints sit closer to the water than a new structure could. A pre-purchase feasibility review of setbacks and buildable envelope answers this faster than any rule of thumb.
How long does a custom home take on Lake Norman?
Design, engineering, and approvals typically consume a substantial portion of the schedule before ground is broken, and waterfront sites add authorization steps. Construction duration then depends on size, site difficulty, and finish level. Building a realistic schedule around approvals rather than construction alone is the single most common planning correction owners make.
Do lake homes need special foundations?
Sloped waterfront sites commonly require engineered foundations, retaining walls, and drainage design that a flat inland lot would not. Soil conditions vary widely across the Piedmont shoreline, and geotechnical review is prudent on any site with meaningful grade change between the building pad and the water.
Can you remove trees on a Lake Norman waterfront lot?
Vegetation below the project boundary is regulated, and clearing to open a view is not automatically permitted. Local tree ordinances and HOA rules may add further limits above the boundary. View corridors are typically achieved through selective, authorized thinning rather than clearing.
Ready to dig deeper into the lake?

Explore Lake Communities